
The evolution of ultra-luxury residential real estate in Gurugram has reached a sophisticated pinnacle. Today’s high-net-worth individuals (HNIs), corporate leaders, and multi-generational families are no longer looking for standard high-rise housing blocks. Instead, they seek residences that offer rare architectural exclusivity, immense spatial volumes, unmatched privacy, and hospitality-infused management. Standing prominently at the forefront of this lifestyle revolution is Elan Emperior Luxe, an upcoming ultra-luxury residential masterpiece that has captured the imagination of investors and luxury homebuyers across the National Capital Region (NCR).
Designed around a branded-residence and hospitality-led framework, this project represents a bold departure from conventional real estate. In this detailed architectural and spatial review, we examine the fine details of the project's inventory, analyzing the specific configurations, floor sizes, layout ergonomics, and current availability frameworks of the 4 and 5 BHK ultra-luxury suites.
1. The Philosophy of Space: Low-Density Living in Sector 106
Before examining individual floor plans, it is vital to understand the macro-planning philosophy that governs the project. Set within the prime development corridor of Elan Emperior Luxe 106 gurgaon, the development breaks away from the overcrowded high-density township model common along the expressway.
Instead, the master plan is anchored by three majestic towers housing an exclusive total of approximately 200 residential units. By capping the total community size to roughly 200 families across expansive acreage, the developer ensures that common amenities, elevators, and entry plazas remain uncrowded, serene, and private. This low-density ratio directly influences the floor layouts, allowing for multi-side open orientations, expansive private deck balconies, and superior cross-ventilation across every single residence.
2. Deep Dive Into 4 BHK + Servant Configurations
The 4 BHK + Servant configurations form the core of the residential offering, tailored specifically for families who value grand entertaining spaces balanced with secluded, private bedroom suites. There are distinct size variations within the 4 BHK category, each engineered to maximize functionality and aesthetic splendor.
A. The 4,800 Sq. Ft. Luxury Suite
- Target Audience: Growing families desiring generous living dimensions without maintaining an oversized footprint.
- Layout Architecture: Upon entering through a private elevator lobby, residents are greeted by a magnificent grand foyer that opens directly into an expansive formal living and dining area. The living zone is seamlessly connected to a wide, sunlit balcony deck that overlooks the lush internal podium greens.
- Bedroom Zoning: The master bedroom suite is positioned away from common areas to ensure absolute acoustic and visual privacy. It features a dedicated walk-in wardrobe zone and a five-fixture spa-inspired ensuite bathroom. The remaining three bedrooms all feature attached bathrooms and large glass casement windows.
- Service Core: A discreetly positioned kitchen with an attached utility balcony and a dedicated servant’s quarters with a separate entrance ensures that domestic operations remain entirely independent of family and guest zones.
B. The 5,000 Sq. Ft. Grand Layout
- Target Audience: Connoisseurs of fine living who require extended lounge spaces and grander architectural proportions.
- Layout Architecture: Building upon the 4,800 sq. ft. foundation, the 5,000 sq. ft. variant expands the breadth of the formal living room and introduces a secondary family lounge or media room. This allows parents and children to have separate informal spaces for relaxation.
- Kitchen & Dining: The kitchen area is configured to accommodate modern island countertops, high-end European cabinetry, and wet/dry separation, making it a dream for those who enjoy culinary arts and hosting private dining experiences.
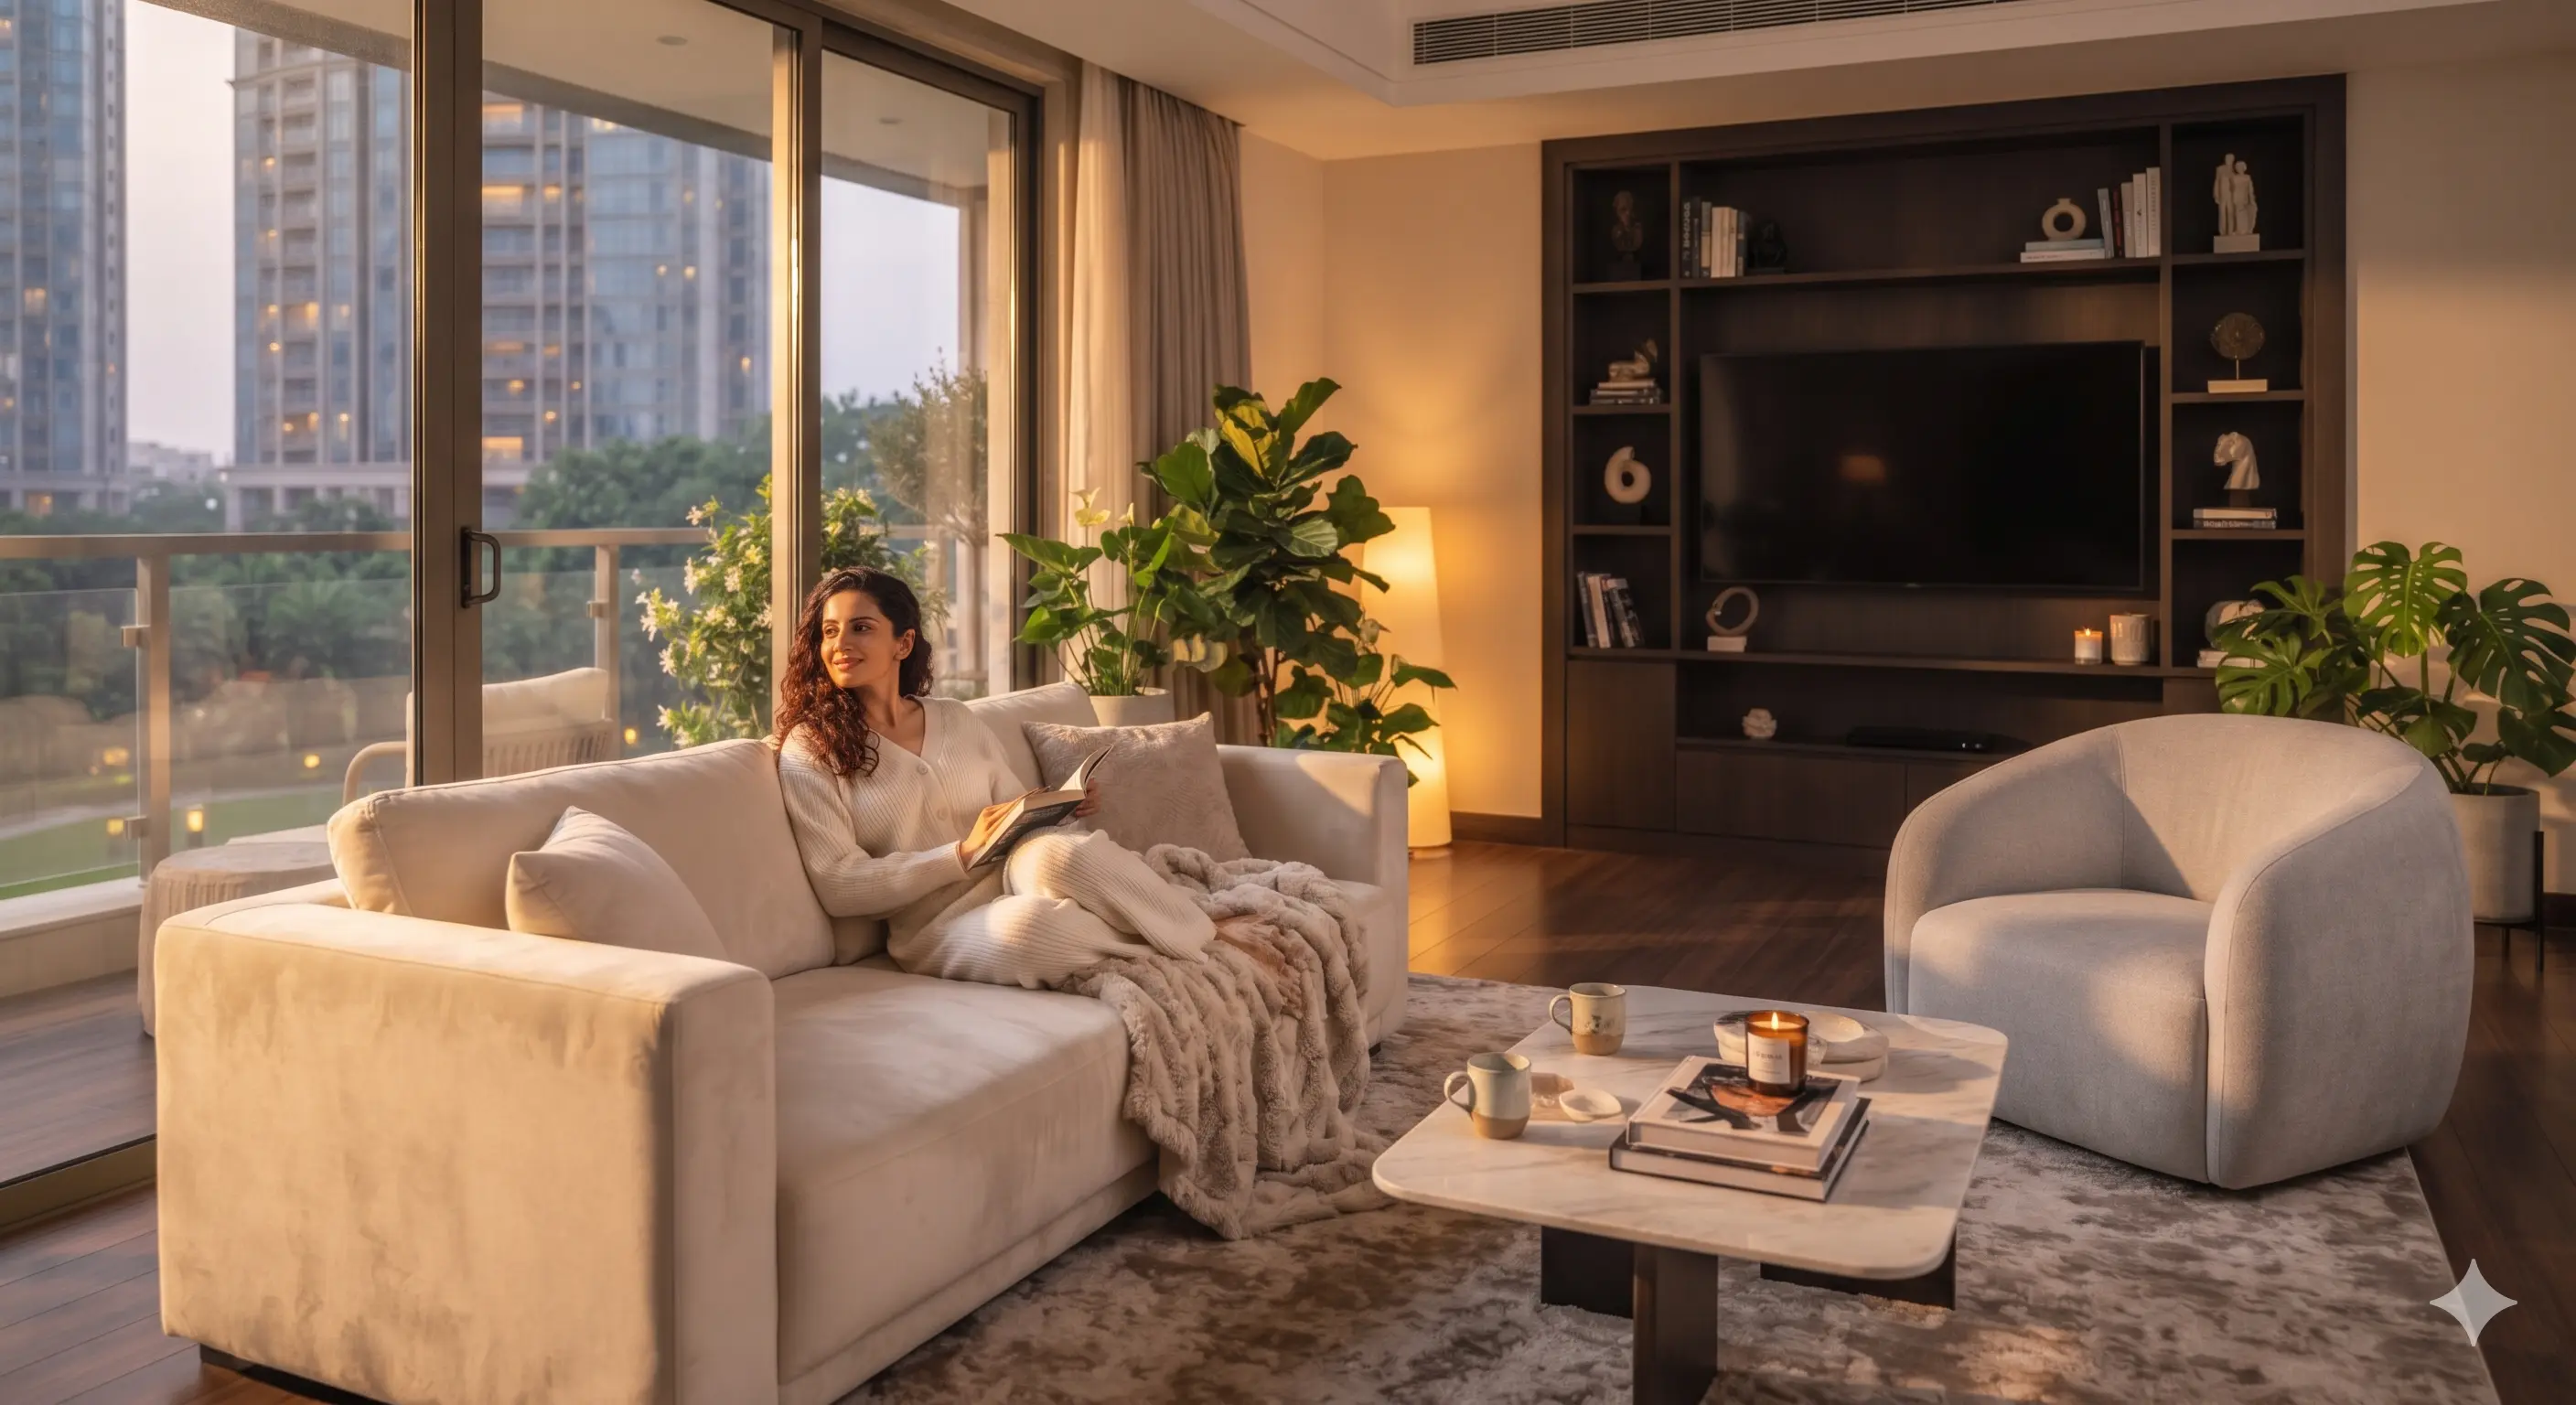
Exquisite open-concept living area layout designed for supreme natural lighting and unobstructed views.
3. The Pinnacle of Scale: 5 BHK + Servant Sky Penthouses (6,000 Sq. Ft.)
For those whose lifestyle demands absolute grandeur, the 5 BHK + Servant configuration—spanning an impressive 6,000 sq. ft.—serves as the flagship residential offering.
- Penthouse Proportions: These residences occupy privileged upper levels, offering panoramic, unobstructed views of the Gurugram city skyline and the surrounding green corridors of the Dwarka Expressway.
- Double-Height Ceilings & Glass Facades: The main formal living area features enhanced vertical clearance, creating a voluminous, palatial atmosphere. Floor-to-ceiling double-glazed Low-E glass panels bathe the interiors in natural daylight while insulating the home against thermal heat and exterior noise.
- Multi-Generational Living: With five luxuriously proportioned bedroom suites—including a presidential primary master suite with dual walk-in closets and his-and-her vanity bathrooms—this layout effortlessly accommodates multi-generational families or hosts who frequently entertain international guests.
- Private Entertainment Deck: The wraparound balcony decks are reinforced and scaled to host private evening gatherings, outdoor dining setups, and container garden landscaping.
4. Interior Specifications, Materials, and Smart Automation
The internal specifications of every apartment reflect a meticulous commitment to luxury craftsmanship:
- Flooring: Imported large-format Italian marble across the foyer, living, dining, and hallway zones, paired with engineered wooden flooring in all private bedroom suites.
- Bathrooms: Outfitted with premium sanitaryware and fittings from globally renowned European luxury brands, complete with rain showers, glass shower enclosures, and under-counter mood lighting.
- Kitchens: Delivered with modular pre-installed setups provisioned for high-end built-in appliances, chimney, hobs, and water purification systems.
- Smart Home Infrastructure: Pre-wired for centralized climate control (VRV/VRF air conditioning), biometric smart door locks, automated lighting, motorized curtain tracks, and multi-tier video door phone security systems.
5. Availability, Expression of Interest (EOI), and Booking Process
As an upcoming ultra-luxury landmark in Sector 106, the project is currently operating under an exclusive Expression of Interest (EOI) and provisional booking framework.
- Inventory Status: Due to the tightly curated cap of approximately 200 units distributed across 3 towers, inventory is released in controlled phases. The 4 BHK configurations are witnessing high initial demand from senior corporate professionals and business owners, while the limited 5 BHK penthouses are targeted by HNIs seeking exclusive vertical real estate.
- Pricing Structure: Pricing operates on a "Price on Request" (POR) basis, reflecting the bespoke nature of the branded residence model. Payment schedules are typically structured around construction-linked milestones, offering transparent capital deployment phases for buyers.
- Due Diligence Recommendation: Prospective buyers are strongly encouraged to connect with authorized residential consultants to review official builder-buyer agreements, carpet area statements, approved layout schematics, and independent HRERA verification documentation before confirming their unit allocations.
6. Complementing the Residences: Hospitality Services and Amenities
The value of owning a home here extends far beyond the four walls of your apartment. The development integrates a robust hospitality ecosystem managed by professional concierge personnel:
- 24/7 Concierge Services: Trained professionals ready to manage private dining bookings, airport transfers, housekeeping coordination, and parcel handling.
- The Elite Clubhouse: A standalone architectural marvel featuring a temperature-controlled infinity swimming pool, fine-dining restaurants, private cigar lounges, spa and wellness centers, and fully equipped business boardrooms.
- Advanced Multi-Tier Security: Round-the-clock perimeter surveillance, RFID-enabled boom barriers, smart card elevator access, and trained security personnel stationed across all entry and exit corridors.
Conclusion
The 4 and 5 BHK residences at Elan Emperor Luxe represent more than just high-end square footage—they embody a carefully curated statement of success, privacy, and architectural refinement. With expansive layouts ranging from 4,800 to 6,000 sq. ft., low-density tower planning, and a strategic Dwarka Expressway location, these homes cater precisely to those who refuse to compromise on quality.
Whether you are looking to secure a legacy asset for your family or diversify your wealth into top-tier branded real estate, understanding the distinct layouts and securing your preferred unit configuration early through an authorized consultation is the key to claiming your place in Gurugram's most prestigious upcoming community.
Secure Your Preferred 4 or 5 BHK Unit
Get detailed floor plan PDFs, pricing, and EOI availability directly from our senior luxury real estate consultants.
